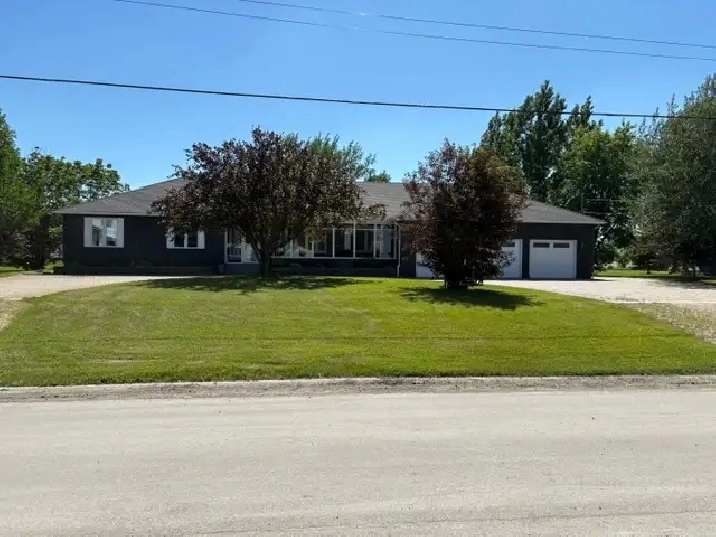
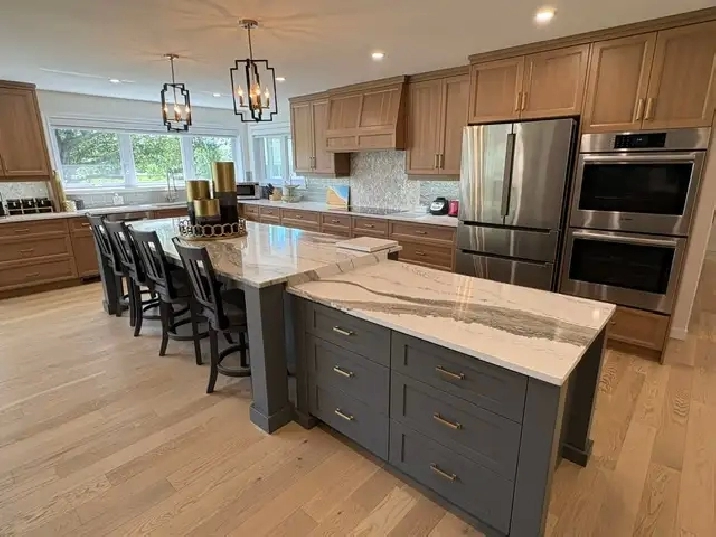
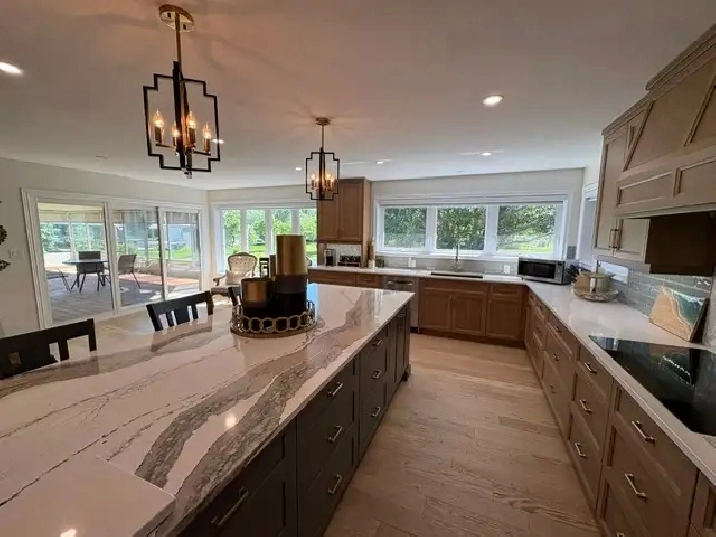
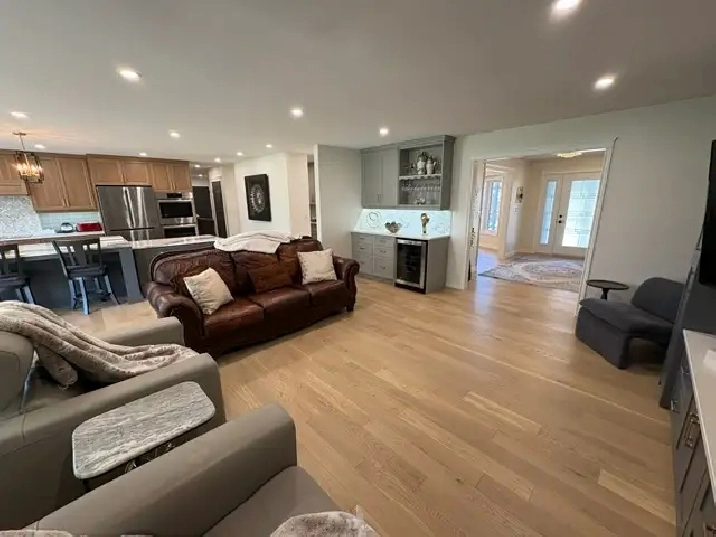
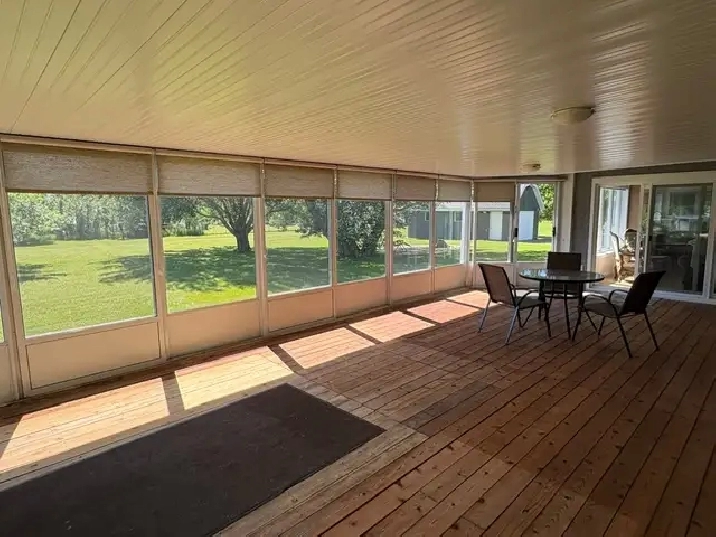
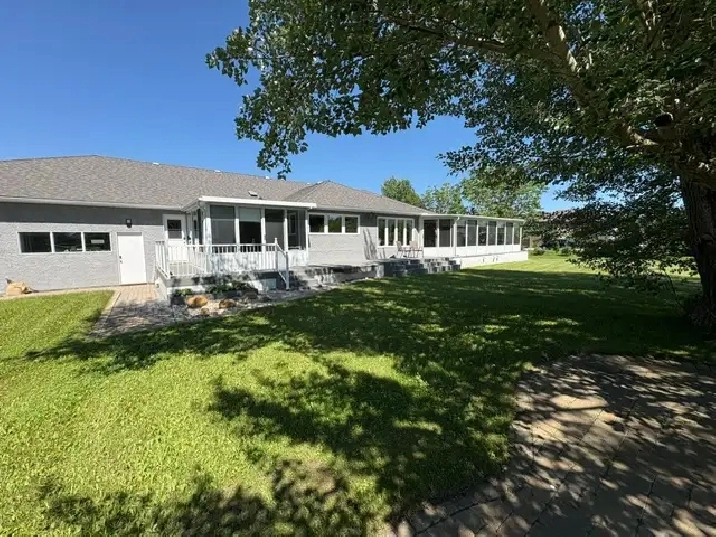
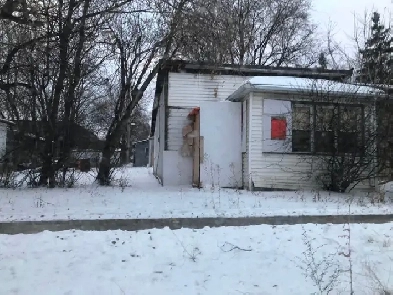
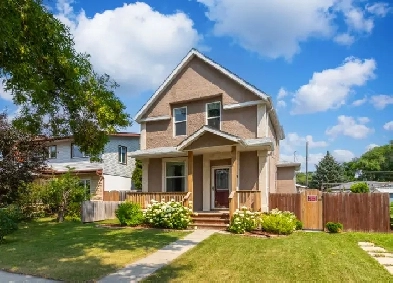
West St Paul - 2500 sq ft Bungalow on a 150' x 250' fully landscaped yard. Main level was completely renovated in 2022, using high end finishes. Designed for entertaining, large foyer leads to family room area w/built in bar, and into spacious kitchen, large eat in island, with baker level counter, walk through pantry & coffee bar. High end Bosch double walls ovens, induction cook top, fridge & dishwasher. Dinning room is accessible form kitchen area, as is the large 3 season sun-room.
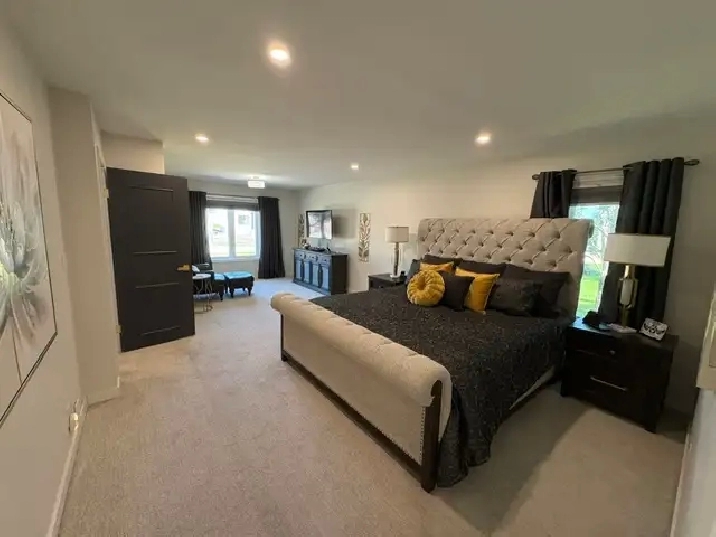
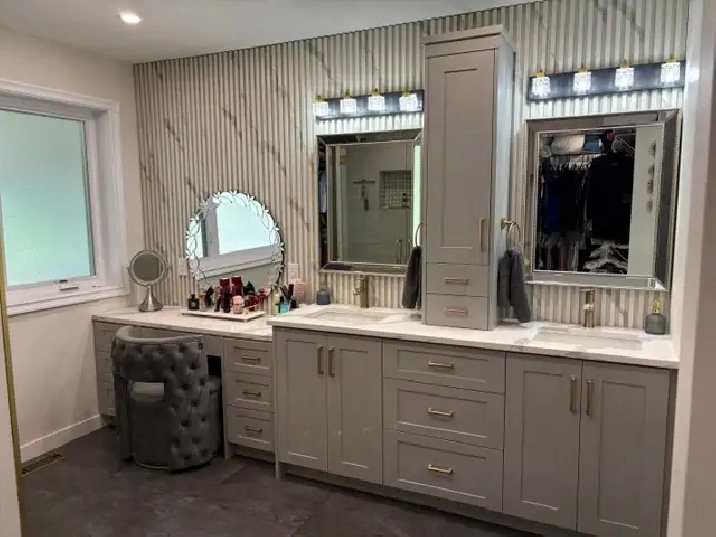
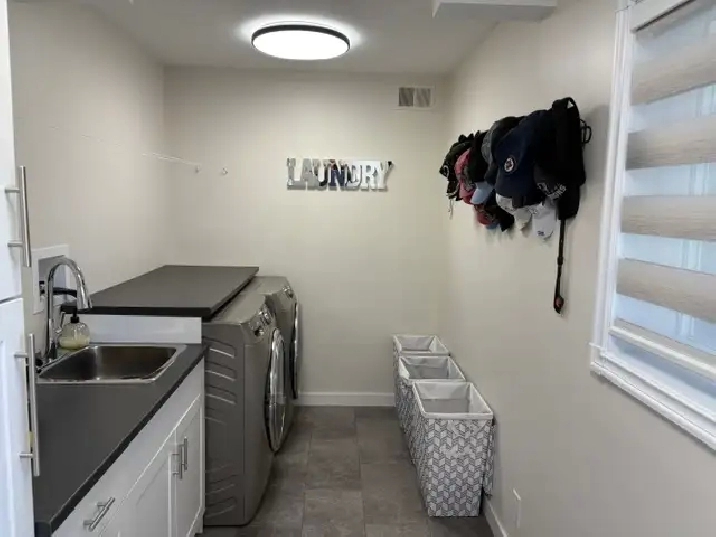
Main floor features large master suite w/sitting area, large walk in closet, walk in shower, double sinks and make up area. The second bedroom is also a good size, and the den can also be converted to a bedroom if required. The laundry room is also on the main level and has 2022 GE washer & dryer
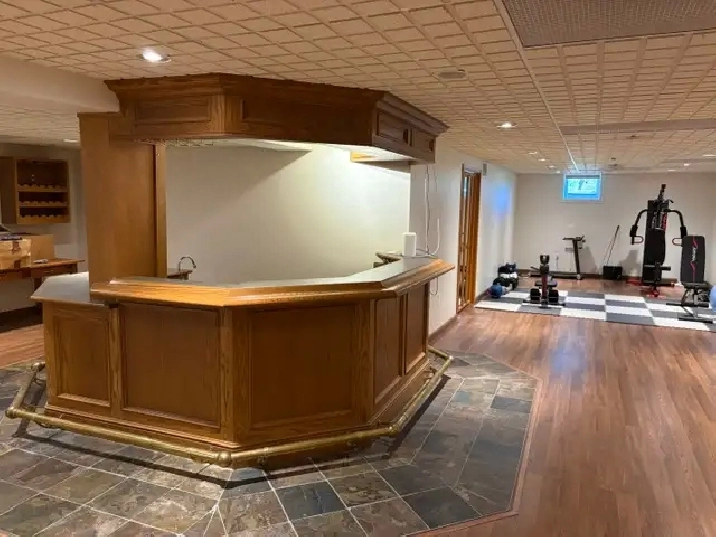
The lower level is finished, with 2 bedrooms, full bath, TV room, bar area and large family room.
The 4 car garage and workshop, are fully insulated, dry walled and heated.
There is also a stand alone 16' x 32' garage/shed on the property as well.
The home is currently using well water and a septic field, ( hook up to RM water and sewer will be available in 2027.
Viewing by appointment only 204-807-5533
Other features:
Built on piles
Windows and doors new in 2022
Main flooring lighting new in 2022
New roof in 2013
New Furnace in
Tankless water heater in 2018
Iron eater and water softener new in 2020
R60 insulation in ceiling
All 2 x 6 exterior walls have 1” of additional insulation added during construction
In ground sprinkler system
Owner will work with buyers agent 2% commission on any accepted offer
Room Sizes Main
Den – 14'10” x 12'4”
Pantry – 8'7” x 5'
Kitchen – 24'4” x 14'3”
Eating area – 12'5” x 10'
Family room – 16'10” x 17
Dinning room – 16 x 13
Foyer – 14'4” x 8'
Master 25' x 14'
Bedroom 2 – 11'2” x 11'
Ensuite – 14'6” x 8'
Walk in Closet – 15' x 9'7”
Laundry – 15'6” x 9'10”
Lower Level
Bath – 11'3” x 11'8”
Bedroom – 11'8” x 14'3”
Bedroom – 24'3” x 12'11”
Family room 43' x 22'6”
TV area – 12'2” x 15'4”
Garage 27' x 35'7”
Workshop – 12'10” x 12'6”