Please note: this is a residential single-family home, not commercial space. Posted here for extra visibility.
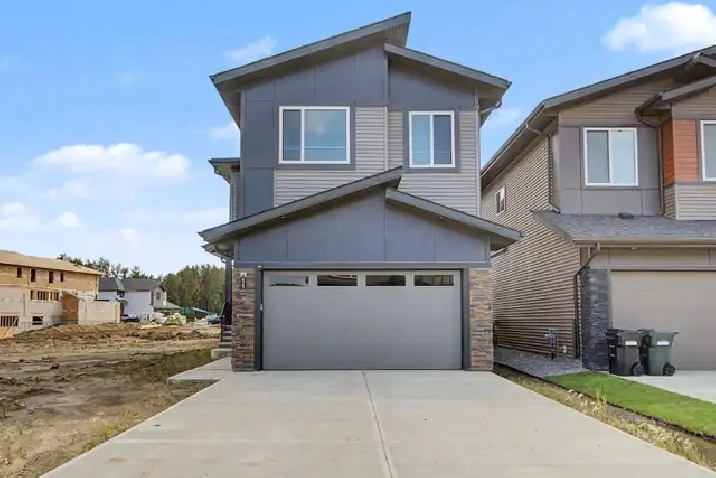
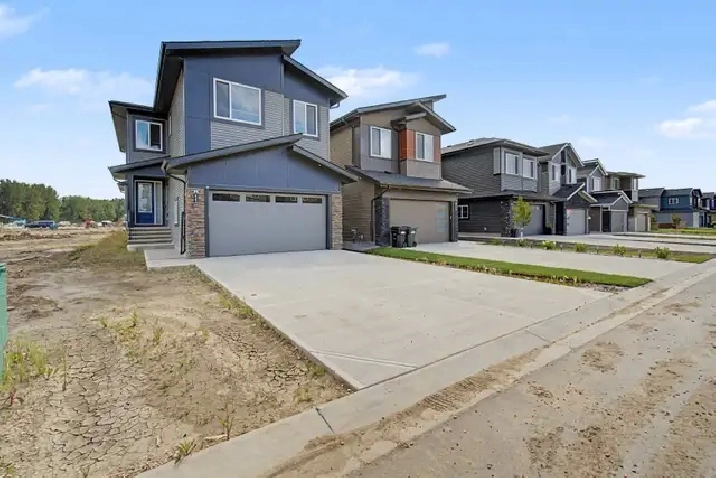
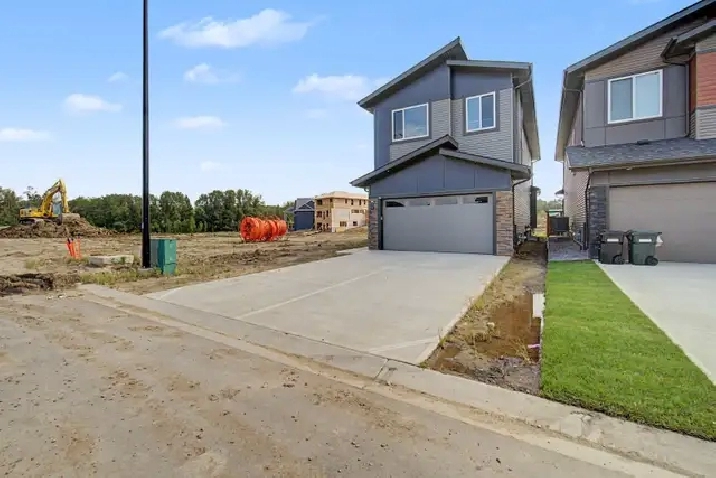
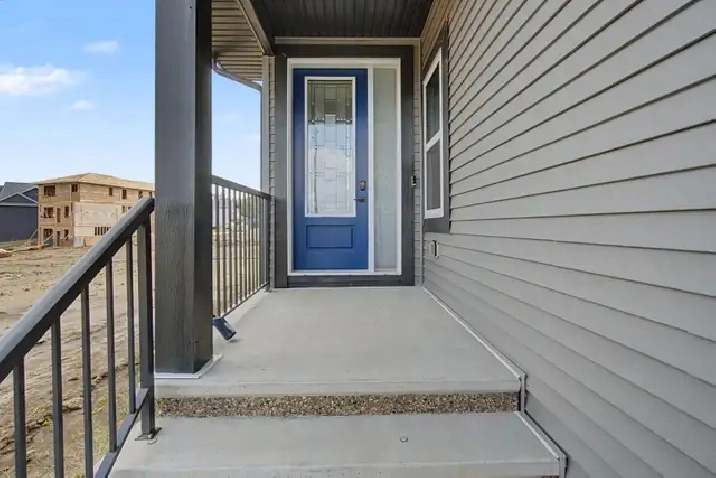
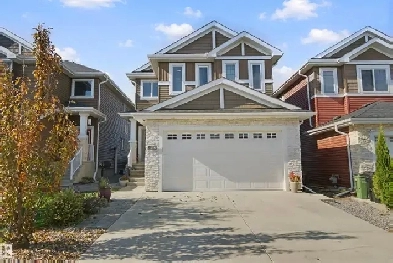
OPEN TO BELOW, DOUBLE FIREPLACES, DECK & EXTENSIVELY UPGRADED! Brand-new (2025) detached 2 storey home at 11 Pierwyck Loop in Fenwyck, Spruce Grove, offering modern design and thoughtful functionality.
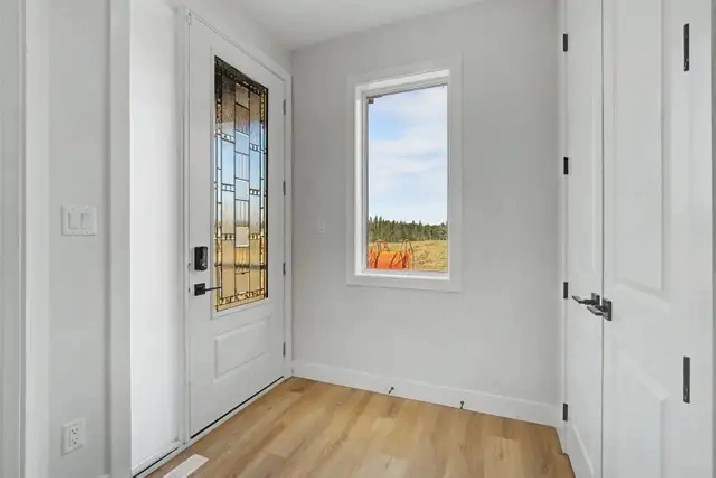
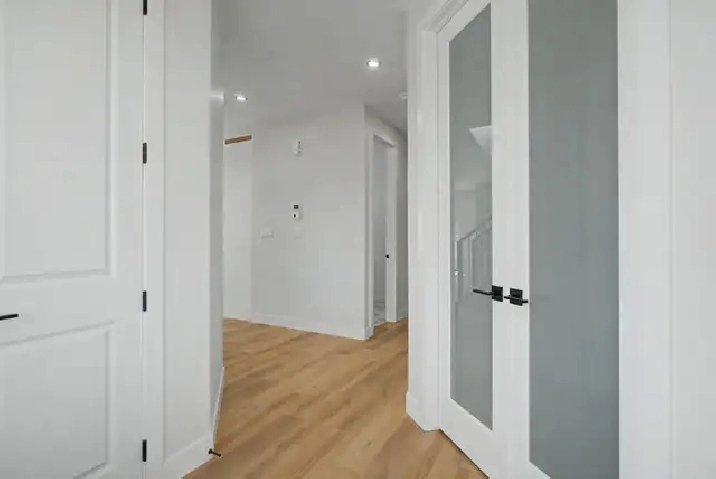
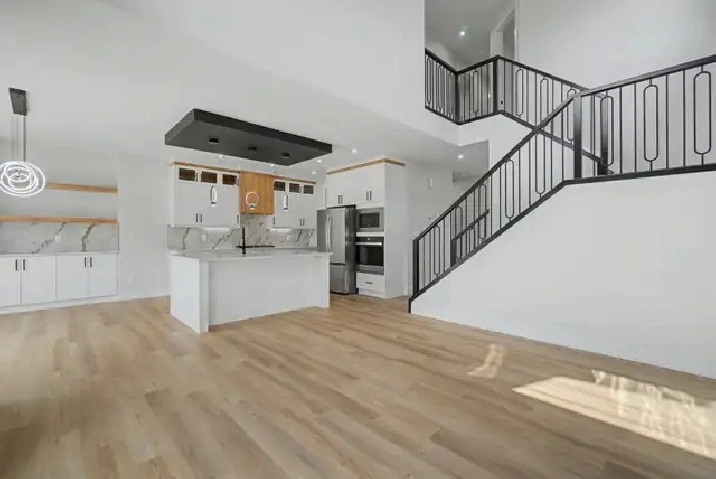
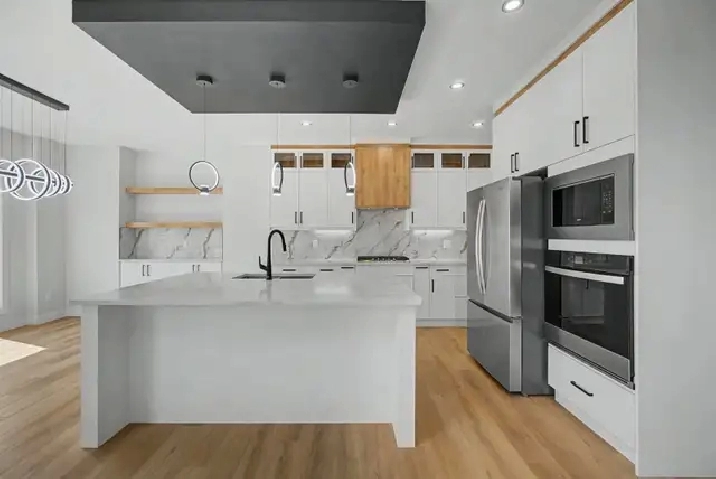
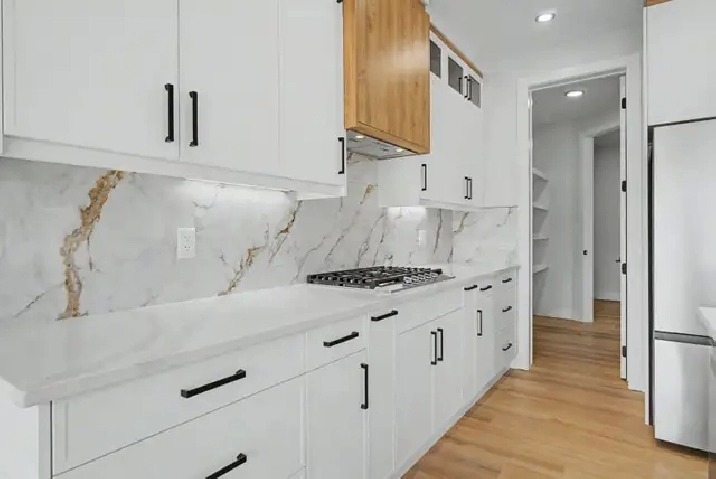
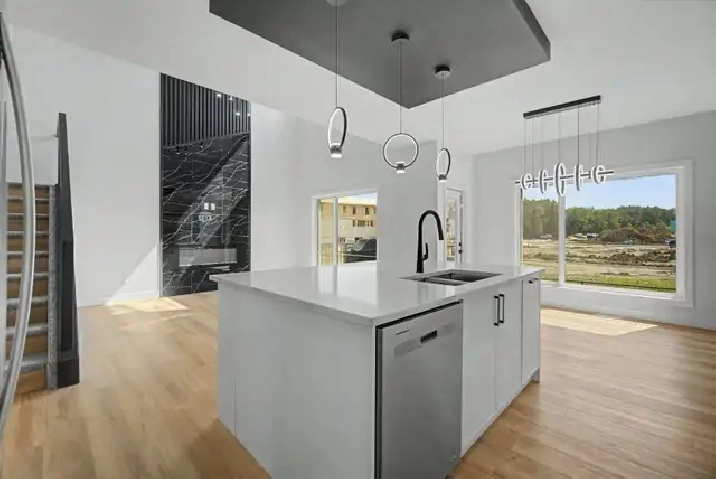
The main floor features a private den / 4th bedroom, half bath, and an impressive kitchen with ceiling-height cabinetry, built-in wall oven/microwave, and an oversized island. The open-concept layout flows into the living area, highlighted by a floor-to-ceiling tiled fireplace and open-to-above ceiling. Upgraded triple-pane windows fill the space with light. Upstairs, find 3 bedrooms, convenient laundry, and a spacious over-the-garage bonus room with its own fireplace. The luxurious primary retreat boasts a massive walk-in closet and spa-inspired ensuite with a built-in soaker tub. Outside features an oversized front-attached double garage and a deck, all backing onto a green belt. The basement offers high ceilings, 3 large windows, and a separate entrance, perfect for future income potential.
Key facts:
- Residential detached single-family home, 2 storey, built 2025
- 2,357 sq. ft. above grade; full unfinished basement with 9 ft. ceiling and separate entrance
- Lot: 3,865 sq. ft. (359 m2), backing onto a green belt
- 4 bedrooms (3 upstairs main-floor bedroom/den), 2.5 baths (2 full, 1 half)
- Bonus room over the garage; upstairs laundry; main-floor pantry and mud room
- Two electric fireplaces with tile surround
- Double attached garage, 4 total parking spaces
- 9 ft. ceilings, closet organizers, deck
- Price: $599,900
Ryan Gillen, Lux Real Estate
Call or text 780-700-8355
[email protected]
MLS® E4508953. More at https://ryangillen.com/mylistings.html/listing.e4508953-11-pierwyck-loop-spruce-grove-t7x-3h1.109813672