KING’S LANDING
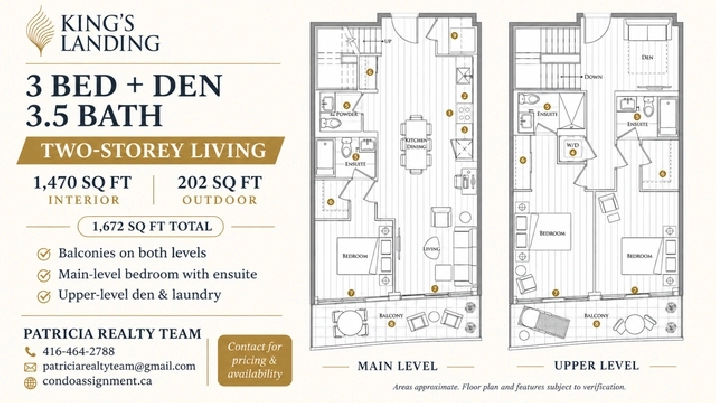
3 Bedrooms Den | 3.5 Bathrooms | Two-Storey Living
Enjoy a spacious two-level layout with 1,470 sq ft of interior living space and 202 sq ft of outdoor space—1,672 sq ft combined.
A main-level bedroom and two additional bedrooms upstairs offer flexibility for family living, guests, and working from home.
LAYOUT HIGHLIGHTS
• 3 bedrooms, each with its own ensuite
• Additional main-level powder room
• Upper-level den for a home office or study
• Open-concept kitchen, dining and living area
• Balconies on both levels
• Upper-level in-suite laundry
• Closet storage throughout
FEATURES SHOWN IN THE DEVELOPER’S PLAN
• Miele kitchen appliances and washer/dryer
• Wine cellar
• Kitchen storage organizer
• Blum kitchen hardware
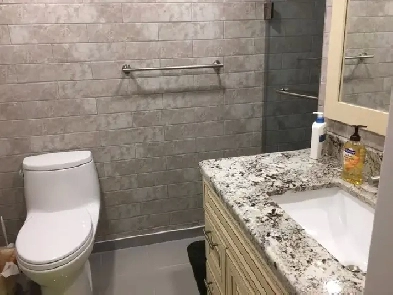
• Kohler/Grohe bathroom fixtures
• Closet organizer system
• Roller shades
• Composite wood balcony decking
Contact Patricia Realty Team for pricing, availability, and further property details.
Call/Text: 416-464-2788
Email:
[email protected]
Website: https://condoassignment.ca