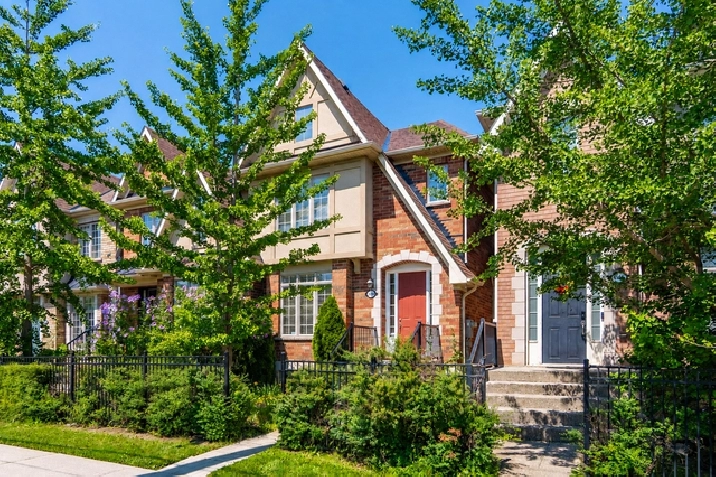
Featuring Formal Living And Dining Rooms
9' Ceilings On The Main Floor
Impressive Family Room With 11' Ceilings And Gas Fireplace.
Bright Eat-in Kitchen Overlooks The Family Room. Upper Level Includes A Spacious Primary Bedroom With A Walk-in Closet And 4-piece Ensuite
Two Additional Well-sized Bedrooms And A Second Full Bathroom.
Finished Basement Provides A Large Recreation Room, Laundry Area, And A 4-piece Bathroom, Private Backyard leads to Detached Double-car Garage
Conveniently Located Close To Top-rated Schools, Parks, Credit Valley Hospital, Erin Mills Town Centre, Public Transit, And Major Highways.
David Mosley, Broker
Forest Hill Real Estate Inc., Brokerage
[email protected]